<-- style PDP --> 1105-170 Bayview Avenue, Toronto - Condo Apt for lease for $2,450
  • new
  • for lease

1105-170 Bayview Avenue

Toronto, Ontario, M5A 0M4 - Waterfront Communities C8

$2,450

  • Neighbourhood

    Waterfront Communities C8

  • Major Intersection

    Bayview/Front

  • Listed Since: 5 day(s)

  • Last update: today

Overview

  • Property Type

    Condo Apt, Loft

  • Bedrooms

    1 + 1

  • Bathrooms

    1

  • Square Feet

    500-599

  • Exposure

    North West

  • Total Parking

    n/a

  • Locker

    Owned

  • Furnished

    No

  • Balcony

    Open

Property Description

Property description for 1105-170 Bayview Avenue, Toronto

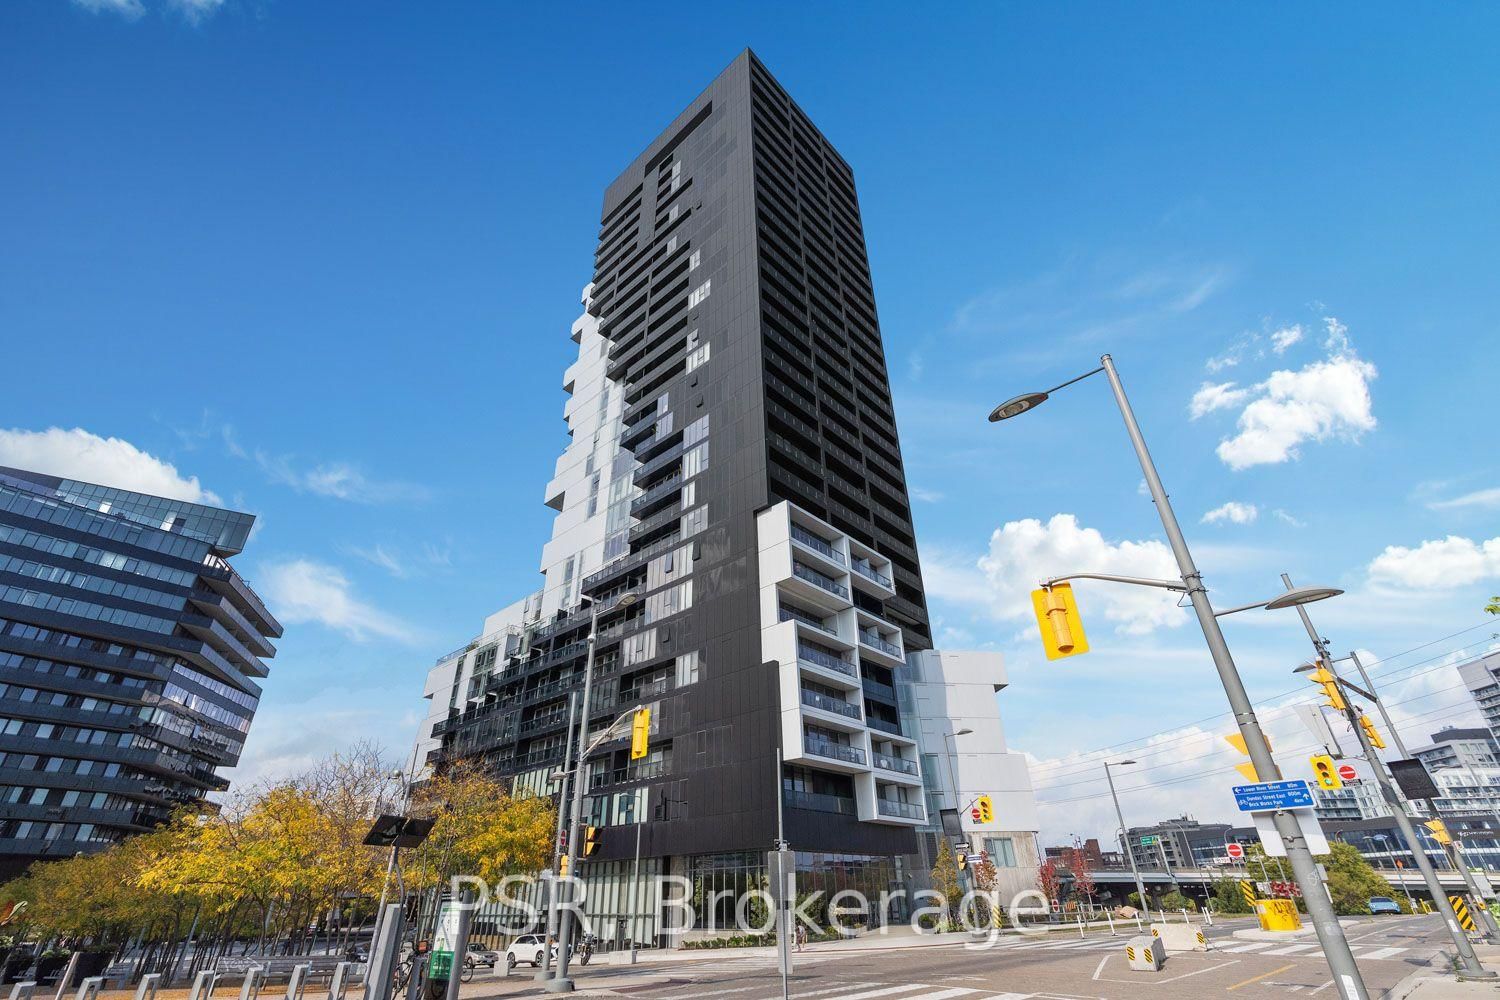
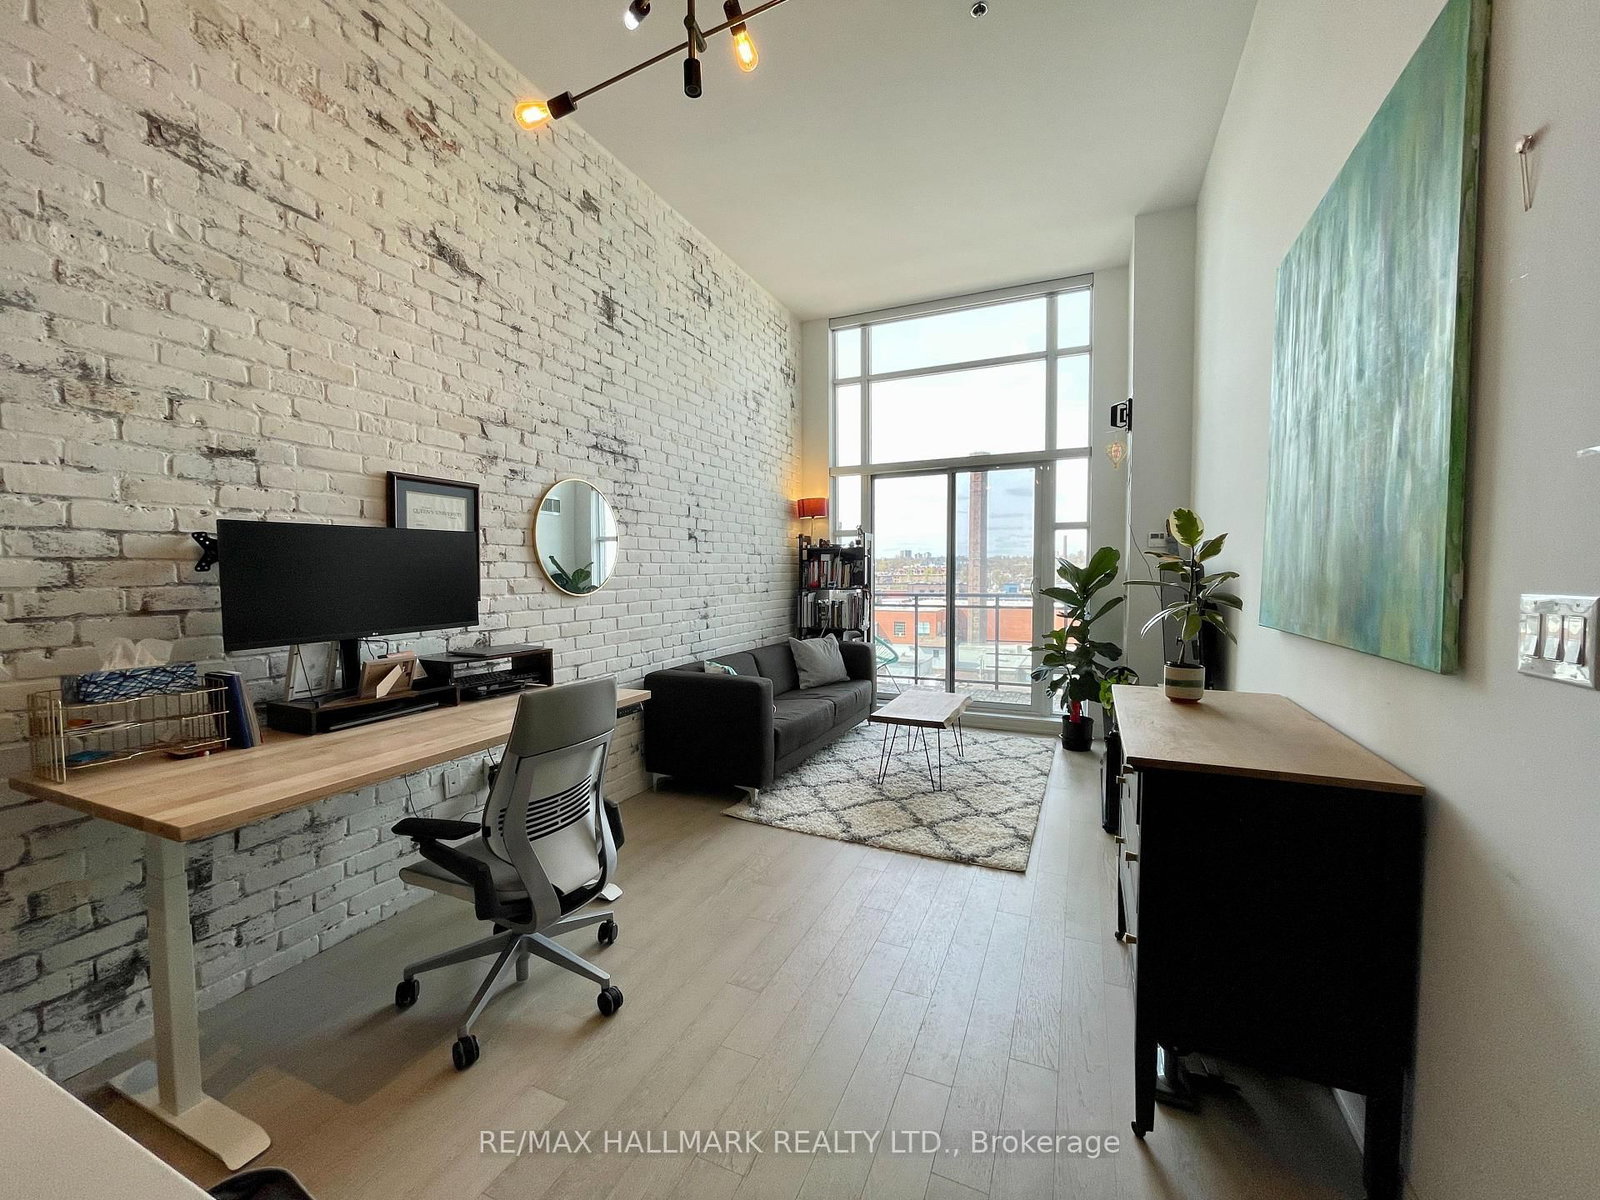
Urban living at its best in this contemporary purpose built loft. This one-bedroom plus den unit offers an open-concept layout, soaring 9-ft exposed concrete ceilings and warm laminate flooring throughout. The sleek kitchen features integrated appliances, movable centre island, available for the tenant's use. The kitchen is seamlessly connecting the living and dining area. The living space has a walk-out to the balcony filling the space with natural light. A spectacular sunset view of the city skyline can be seen from the living room, bedroom and private balcony. Sliding barn doors separate the primary bedroom that offers a full wall-to-wall closet. The den is a separate room and perfect work-from-home office. Nestled between vibrant Corktown and Distillery District, this sought-after address puts the very best of downtown Toronto at your doorstep. Stroll to acclaimed cafes, restaurants, breweries and an abundance of green space or explore nearby trails. Community is effortless with TTC just steps away or enjoy an easy walk to the Financial District, St. Lawrence Market. Residents enjoy an exceptional collection of amenities in the green certified building, including a stunning roof terrace with outdoor pool, fully equipped fitness centre, party room and 24-hour concierge. Complete with a locker and dedicated bike storage, this outstanding lease opportunity offers the perfect blend of authentic loft living, modern convenience and an unbeatable urban lifestyle. Tenant pays utilities and must have tenant insurance.

Listed by RE/MAX HALLMARK JOY VERDE GROUP REALTY

  • MLS #

    C13649152

  • Sq. Ft

    500-599

  • Sq. Ft. Source

    MLS

  • Year Built

    Available Upon Request

  • Basement

    None

  • View

    City

  • Garage

    Underground

  • Parking Type

    None

  • Locker

    Owned

  • Pets Permitted

    Yes-with Restrictions

  • Exterior

    Concrete

  • Fireplace

    N

  • Security

    n/a

  • Elevator

    n/a

  • Laundry Level

    Main

  • Building Amenities

    Bike Storage,Community BBQ,Concierge,Gym,Lap Pool,Party/Meeting Room

  • Maintenance Fee Includes

    n/a

  • Property Management

    Crossbridge Condominium Services Ltd

  • Heat

    Heat Pump

  • A/C

    Central Air

  • Water

    n/a

  • Water Supply

    n/a

  • Central Vac

    N

  • Cert Level

    n/a

  • Energy Cert

    n/a

  • Foyer

    4.96 x 1.03 ft Main level

    Laminate, B/I Shelves

  • Living

    3.04 x 2.94 ft Main level

    Laminate, W/O To Balcony, Open Concept

  • Dining

    3.65 x 4.22 ft Main level

    Laminate, Centre Island, Open Concept

  • Kitchen

    3.66 x 4.22 ft Main level

    Laminate, B/I Appliances, Quartz Counter

  • Br

    2.89 x 3.22 ft Main level

    Laminate, W/O To Balcony, W/I Closet

  • Den

    2.89 x 1.48 ft Main level

    Laminate, Separate Rm

  • MLS #

    C13649152

  • Sq. Ft

    500-599

  • Sq. Ft. Source

    MLS

  • Year Built

    Available Upon Request

  • Basement

    None

  • View

    City

  • Garage

    Underground

  • Parking Type

    None

  • Locker

    Owned

  • Pets Permitted

    Yes-with Restrictions

  • Exterior

    Concrete

  • Fireplace

    N

  • Security

    n/a

  • Elevator

    n/a

  • Laundry Level

    Main

  • Building Amenities

    Bike Storage,Community BBQ,Concierge,Gym,Lap Pool,Party/Meeting Room

  • Maintenance Fee Includes

    n/a

  • Property Management

    Crossbridge Condominium Services Ltd

  • Heat

    Heat Pump

  • A/C

    Central Air

  • Water

    n/a

  • Water Supply

    n/a

  • Central Vac

    N

  • Cert Level

    n/a

  • Energy Cert

    n/a

  • Foyer

    4.96 x 1.03 ft Main level

    Laminate, B/I Shelves

  • Living

    3.04 x 2.94 ft Main level

    Laminate, W/O To Balcony, Open Concept

  • Dining

    3.65 x 4.22 ft Main level

    Laminate, Centre Island, Open Concept

  • Kitchen

    3.66 x 4.22 ft Main level

    Laminate, B/I Appliances, Quartz Counter

  • Br

    2.89 x 3.22 ft Main level

    Laminate, W/O To Balcony, W/I Closet

  • Den

    2.89 x 1.48 ft Main level

    Laminate, Separate Rm

Thinking of Selling?

Find Out Your Home’s Value in Today’s Market!

No Email or Signup is required to view your home estimate.

estimate your home value

Contact Manoj Kukreja

Sales Representative,
Century 21 People’s Choice Realty Inc.,
Brokerage
(647) 576 - 2100

Manoj profile avatar

Property History

Property history for 1105-170 Bayview Avenue, Toronto

This property has been sold 4 times before. Create your free account to explore sold prices, detailed property history, and more insider data.

Sign In / Register

Inventory Graph

10 9 8 7 6 5 4 3 2 1 0 1 Months of inventory SELLER'S Market BALANCED Market BUYER'S Market

Thinking of Selling?

Find Out Your Home’s Value in Today’s Market!

No Email or Signup is required to view your home estimate.

estimate your home value

Contact Manoj Kukreja

Sales Representative, Century 21 People’s Choice Realty Inc., Brokerage
(647) 576 - 2100

Manoj profile avatar

Recent Sold Listings in Waterfront Communities C8, Toronto

Popular Cities